


Northern Ireland Residential Rentals in Carrickfergus

Craigs Road, Carrickfergus...
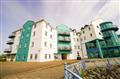
Quayside, Carrickfergus
ACCOMMODATION:
ENTRANCE HALL:
Oak flooring, Storage cupboard, Intercom & alarm. Feature staircase with solid oak bannister.BATHROOM:
Fully tiled with white suite comprising of a corner bath, separate shower wash hand basin, low flush w.c.KITCHEN AREA:
Range of modern high & low level high gloss units with contrasting work surfaces and breakfast bar, stainless steel sink unit, dishwasher, washing machine, tumble dryer, American style fridge freezer, microwave, oven an...
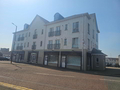
Lancasterian Street, Carrickfergus
Entrance Hall
Lounge 17 1 x 12 1 (5.20m x 3.68m)
Open onto:-Kitchen/Diner 12 6 x 10 0 (3.81m x 3.05m)
Tiled floor, 1 1/2 stainless steel sink unit & drainer. Ceramic hob, fan oven, washing machine & fridge/freezerBedroom 1 11 10 x 9 9 (3.60m x 2.97m)
Built in storageEn-suite
Tiled floor, low flush W.C, pedestal wash hand basin, shower, extractor fan.Bedroom 2 10 6 x 8 6 (3.20m x 2.59m)
Bathroom 8 9 x 8 6 (2.66m x 2.59m)
Tiled floor, low flush W.C, pedes...

Buskin Place, Carrickfergus
ACCOMMODATION:
This apartment is a well presented new build, with a neutral decor throughout.ENTRANCE HALL:
Intercom system, storage cupboard with washing machine.LOUNGE: 12 3 x 10 7 (3.73m x 3.22m)
With gas fire and Juliet balcony.LOUNGE/KITCHEN/DINING: 17 5 x 15 6 (5.30m x 4.72m)
Cherry wood kitchen with contrasting work surfaces. 1 stainless steel sink, oven, hob, extractor fan, fridge freezer, tiled floor. Living / Dining with balcony.MASTER BEDROOM: 14 1 x...

12 North Road, Carrickfergus...
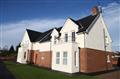
Rose Court, Carrickfergus
Accommodation
Entrance Hall
Tiled floor, intercom, storage, boiler.Lounge/Diner 21 0 x 14 7 (6.40m x 4.44m)
Laminate wood flooring, gas fire with tiled slate hearth, pine mantle & fire surround, balcony.Kitchen 9 3 x 7 7 (2.82m x 2.31m)
Fitted kitchen in Beech effect high & low level units, single drainer stainless steel sink unit, electric oven & hob, fridge/freezer, washing machine, tiled floor.Bathroom 7 6 x 5 7 (2.28m x 1.70m)
White suite comprising low flush ...
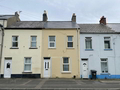
Property Description We are delighted to offer for rent this completely refurbished 3 bedroom MID-TERRACE dwelling house situated in Carrickfergus town centre and located close to the railway station. Internally the property offers excellent family living accommodation comprising 3 bedrooms, spacious lounge and dining area, modern kitchen and bathroom. Further complemented by gas fired central heating, full uPVC double glazing throughout and an enclosed rear yard, this superb property is sure to...
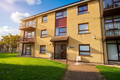
Windmill Avenue, Carrickfergus
Accommodation
Entrance Hall
Storage cupboard, radiator, doors to;Lounge 14 9 x 11 1 (4.49m x 3.38m)
Double glazed window to front aspect, door to balcony, fireplace with wood surround and granite inset, radiatorKitchen 9 6 x 6 10 (2.89m x 2.08m)
Double glazed window to rear aspect, range of high and low level units with roll edge worktops, stainless steel sink and drainer with mixer tap over, extractor fan, plumbed for washing machineBedroom 1 12 6 x 8 9 (3.81...

12 North Road, Carrickfergus...
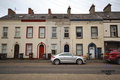
Albert Road, Carrickfergus
Accommodation
Hard wood entrance door.Communal Hall
Laminate wood floor. Meter cupboard. Stairs to 1st floor flat.Flat 67a
Internal Porch / Hall
Laminate wood floor.Bedroom 9 5 x 10 6 (2.87m x 3.20m)
Laminate wood floor.Lounge 10 1 x 11 3 (3.07m x 3.43m)
Laminate wood floor, recessed spotlights.Kitchen 9 2 x 8 6 (2.79m x 2.59m)
White gloss high & low level units with contrasting work surfaces. Ceramic hob with stainless steel extractor hood & fan oven below. St...
Page 1
-







 Latest Northern Ireland NewsCar Stopped After Arriving On Overnight FerryMan Wanted In Connection With Robert Lawlor MurderOfficers Have Appealed For Witnesses And Dash-Cam Footage