


Northern Ireland Residential Sales
By Country Estates
Specification
INTERIOR
White ceilings
Ammonite grey coloured walls
4 panel white internal doors
Bevelled 5inch skirting and 3inch architrave
Wired for security alarm
Pressurised oil-fired central heating system
USB point to all bedrooms & kitchen
Kitchens fitted by James McCloy
JoineryIntegrated appliances - Hob, oven, extractor, fridge freezer, washing machine and dishwasher High level TV point above
Bathroom and sanitary ware: bath with mixer shower overhalf pedestal wall mounted wa...
Specification
INTERIOR
White ceilings
Ammonite grey coloured walls
4 panel white internal doors
Bevelled 5inch skirting and 3inch architrave
Wired for security alarm
Pressurised oil-fired central heating system
USB point to all bedrooms & kitchen
Kitchens fitted by James McCloy Joinery
Integrated appliances - Hob, oven, extractor, fridge freezer, washing machine and dishwasher
High level TV point above
Bathroom and sanitary ware:
bath with mixer shower over
half pedestal wall moun...
PHASE THREE NOW ON RELEASECONTACT COUNTRY ESTATES TO ARRANGE A VIEWING
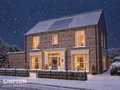
THE FAIRLEY (F)
The Fairley is a 4 bedroom detached home of 1,210 sq ft, or 1,310 sq ft with the optional garden room. The ground floor has an entrance hall with a separate WC, a lounge, a kitchen and dining area with an island and a utility room, with the optional garden room off the dining area. Upstairs there is a principal bedroom with ensuite, three further bedrooms and a bathroom.
KITCHENS & UTILITY ROOMS
Contemp...
GROUND FLOOR
Entrance Hall
Lounge(max) 15'0 x 12'0
Kitchen/Dining/Living 18'6 x 13'4
Utility 7'1 x 5'2
WC 5'2 x 4'3
Optional Sunroom 10'8 x 9'7
FIRST FLOOR
Master Bedroom (max) 15'2 x 10'2
Ensuite (max) 7'0 x 6'10
Bedroom 2 (max) 11'1 x 10'2
Bedroom 3 (max) 13'1 x 7'11
Bedroom 4 8'9 x 8'0
Bathroom (max) 9'6 x 6'10...
PHASE THREE NOW ON RELEASECONTACT COUNTRY ESTATES TO ARRANGE A VIEWING
THE EARL (E)
The Earl is a 4 bedroom detached home of 1,367 sq ft, or 1,485 sq ft with the optional garden room. The ground floor has an entrance hall with a separate WC and store, a lounge with a bay window, a kitchen and dining area with a breakfast bar and a utility room, with the optional garden room off the dining area. Upstairs there is a principal bedroom with ensuite, three further bedrooms and a bathroom.
KITCHEN...
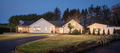
This is an incredibly rare opportunity for those wishing to purchase a well presented, rural property on the outskirts of Antrim town yet within easy access of the M2 motorway and Antrim Area Hospital. This stunning four bedroom detached bungalow benefits from three plus receptions to include a superb games room / bar and generous home office and occupies a generous, elevated site with superb views over open countryside. Finished to an exceptionally high standard both inside and out, all the roo...
PHASE THREE NOW ON RELEASECONTACT COUNTRY ESTATES TO ARRANGE A VIEWING
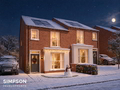
THE CLOTWORTHY (C1)
The Clotworthy is a 3 bedroom semi-detached home of 1,070 sq ft, or 1,140 sq ft with the optional garden room. The ground floor has an entrance hall with a separate WC, a lounge, a kitchen and dining area and a utility room, with the optional garden room off the kitchen. Upstairs there is a principal bedroom with a dressing area and ensuite, two further bedrooms and a bathroom.
KITCHENS & UTILITY ROOMS...
PHASE THREE NOW ON RELEASECONTACT COUNTRY ESTATES TO ARRANGE A VIEWING
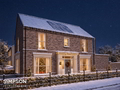
THE BOWDEN (B)
The Bowden is a 3 bedroom detached home of 1,194 sq ft, or 1,307 sq ft with the optional garden room. The ground floor has an entrance hall with a separate WC, a lounge, a kitchen, dining and living area and a utility room, with the optional garden room off the kitchen. Upstairs there is a principal bedroom with a dressing area and ensuite, two further bedrooms and a bathroom.
KITCHENS & UTILITY ROOMS
Co...
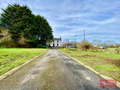
Positioned on an extensive mature private site on the highly regarded Moyra Road, Burnside, Ballyclare. This Extended Three Bedroom Farmhouse benefits from a well planned living layout incorporating an open plan shaker kitchen with casual dining area, ground floor shower room and a deluxe first floor family bathroom. Externally there is a detached double garage / workshop (259x 238) and parking for a variety of vehicles. Priced to allow for some updating this home will interest the family lookin...
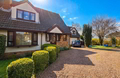
We are delighted to offer for sale 57 The Meadow, Antrim. This beautifully presented and substantially extended four bedroom semi-detached chalet style home occupies an extensive site within the ever popular The Meadows development on the outskirts of Antrim town, while remaining convenient to a wide range of local amenities, schools and excellent transport links.
Finished to a high standard throughout, the property offers bright and spacious family accommodation comprising a generous lounge op...
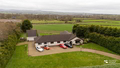
Positioned on an extensive mature private site accessed via twin electric gates extending to circa 0.75 acre enjoying far reaching views over the surrounding countryside. This impressive extended detached bungalow comprises five bedrooms, 2+ reception and a superb contemporary open plan kitchen with integrated living / dining space. Modern family four piece bathroom and a principal suite that includes ensuite with his and hers walk in dressing rooms. The property further benefits from Solar pane...
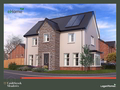
PHASE ONE NOW ON RELEASECONTACT COUNTRY ESTATES TO ARRANGE A VIEWING
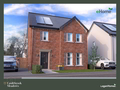
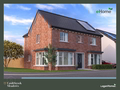
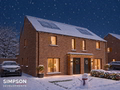
THE ELWOOD (E)
The Elwood is a 3 bedroom semi-detached home of 1,078 sq ft, or 1,181 sq ft with the optional garden room. Downstairs theres a reception hall with a cloakroom, a separate WC, a lounge, an open plan kitchen and dining area with an optional island, and a utility room. Upstairs there are three bedrooms, the principal with an ensuite, and the family bathroom.
KITCHENS & UTILITY ROOMS
Contemporary kitchen with ...
-





 Latest Northern Ireland NewsThe PPS Will Review All ChargesJewellery And Cash Were Reported StolenFurther Industrial Action Is Also Planned For Monday, 23 November