


Northern Ireland Residential Sales
By Country Estates
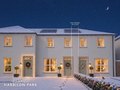
NOW ON RELEASECONTACT COUNTRY ESTATES TO ARRANGE A VIEWING
THE FORMBY (F2)
The Formby (F2) is a 3 bedroom semi-detached home of 891 sq ft, or 954 sq ft with the optional garden room, in the pair beside the Elmfield apartments. The ground floor has an entrance hall with WC, a lounge to the front and a kitchen and dining area to the rear, with a utility room. Upstairs, the principal bedroom has a dressing room and ensuite, with two further bedrooms and the family bathroom.
KITCHENS & UTILITY R...
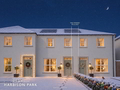
NOW ON RELEASECONTACT COUNTRY ESTATES TO ARRANGE A VIEWING
THE FORMBY (F1)
The Formby (F1) is a 3 bedroom semi-detached home of 891 sq ft, or 954 sq ft with the optional garden room, in the pair beside the Elmfield apartments. The ground floor has an entrance hall with WC, a lounge to the front and a kitchen and dining area to the rear, with a utility room. Upstairs, the principal bedroom has a dressing room and ensuite, with two further bedrooms and the family bathroom.
KITCHENS & UTILITY R...
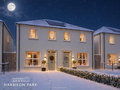
NOW ON RELEASECONTACT COUNTRY ESTATES TO ARRANGE A VIEWING
THE FORMBY (F)
The Formby is a 3 bedroom semi-detached home of 891 sq ft, or 954 sq ft with the optional garden room. The ground floor has an entrance hall with WC, a lounge to the front and a kitchen and dining area to the rear, with a utility room. Upstairs, the principal bedroom has a dressing room and ensuite, with two further bedrooms and the family bathroom.
KITCHENS & UTILITY ROOMS
Contemporary kitchen with a choice of kitc...
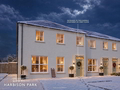
NOW ON RELEASECONTACT COUNTRY ESTATES TO ARRANGE A VIEWING
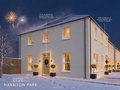
THE ELMFIELD (E1)
The Elmfield (E1) is a 2 bedroom first floor apartment of 802 sq ft, reached by its own entrance at ground floor level. The hall has a cloakroom and leads to an open plan kitchen, dining and living area, a principal bedroom with ensuite, a second bedroom and the bathroom.
KITCHENS
Contemporary kitchen with a choice of kitchen units, door handles, worktops, upstands and hob splashback
Integrated appliances to i...
NOW ON RELEASECONTACT COUNTRY ESTATES TO ARRANGE A VIEWING
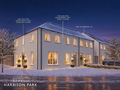
THE ELMFIELD (E)
The Elmfield (E) is a 2 bedroom ground floor apartment of 722 sq ft with its own front door. The entrance hall has a cloakroom and leads to an open plan kitchen, dining and living area, a principal bedroom with ensuite, a second bedroom and the bathroom.
KITCHENS
Contemporary kitchen with a choice of kitchen units, door handles, worktops, upstands and hob splashback
Integrated appliances to include electric ove...
NOW ON RELEASECONTACT COUNTRY ESTATES TO ARRANGE A VIEWING
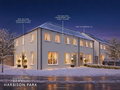
THE DALTON (D2)
The Dalton (D2) is a 2 bedroom first floor apartment of 791 sq ft, reached by its own entrance at ground floor level. The landing has a cloakroom and leads to an open plan kitchen, dining and lounge area, a principal bedroom with ensuite, a second bedroom and the bathroom.
KITCHENS
Contemporary kitchen with a choice of kitchen units, door handles, worktops, upstands and hob splashback
Integrated appliances to in...
NOW ON RELEASECONTACT COUNTRY ESTATES TO ARRANGE A VIEWING
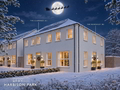
THE DALTON (D1)
The Dalton (D1) is a 2 bedroom ground floor apartment of 709 sq ft with its own front door. The entrance hall has a cloakroom and leads to an open plan kitchen, dining and lounge area, a principal bedroom with ensuite, a second bedroom and the bathroom.
KITCHENS
Contemporary kitchen with a choice of kitchen units, door handles, worktops, upstands and hob splashback
Integrated appliances to include electric oven,...
NOW ON RELEASECONTACT COUNTRY ESTATES TO ARRANGE A VIEWING
THE BURGHLEY (B)
The Burghley is a 3 bedroom semi-detached home of 1,208 sq ft, including a garden room as standard, with its front door to the side of the house. The ground floor has an entrance hall with WC, a lounge across the front, a utility room, and a kitchen and dining area that opens into the garden room. Upstairs, the principal bedroom has a dressing area and ensuite, with two further bedrooms and the family bathroom, where ...
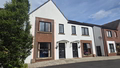
We are delighted to offer for sale 10 Bedford Meadows, Antrim.
This stunning three-bedroom semi-detached home is finished to an exceptionally high standard, offering stylish and modern living in a highly convenient location. From the moment you step inside, the property impresses with its bright and welcoming lounge, complemented by an open-plan kitchen and dining space designed with both family life and entertaining in mind. The kitchen flows seamlessly into a charming sun annex, creating a w...
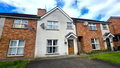
This is an excellent opportunity for first time buyers and young families alike to purchase a well proportioned three bedroom mid townhouse occupying a superb site with excellent sun orientation in the ever popular lower section of Bush Manor on the outskirts of Antrim town yet close to most amenities and in particular Antrim Area Hospital and the M2 motorway. This property offers the perfect opportunity to own a quality home in a sought after location. Benefiting from three well proportioned be...
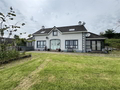
Occupying a generous elevated site within the exclusive Scolboa Meadows area on the Ballynoe Road in Antrim, this impressive five-bedroom detached chalet offers a unique blend of comfort and style, set against a backdrop of stunning rural views. Spanning an expansive 3,095 square feet, this property is perfect for families seeking both space and tranquillity.
Upon entering, you are welcomed by a spacious hallway with direct access to the generous lounge featuring a charming fire surround, ideal...
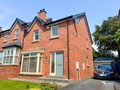
Positioned with an established modern development within Burnside village. This beautifully maintained modern semi detached will interest the young family searching for a property with a high internal specification at a realistic price. The property enjoys a well planned living layout incorporating three bedrooms, spacious lounge and a contemporary open plan kitchen/ living/ dining area. An early viewing is advised.
ACCOMMODATION
GROUND FLOOR
Front door with full height double glazed side scr...
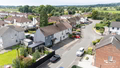
Situated on a prime corner mature site within Templepatrick Village. This beautifully presented spacious end townhouse is a perfect property for first time buyers or downsizers. The property has been comprehensively modernised by the present vendors and enjoys a flexible open plan living layout incorporating a luxury contemporary kitchen and deluxe first floor shower room. Externally, the Property benefits from a mature professionally hard landscaped site with sunken Terrace and a converted high...

Situated within the popular Elder Vale development. This superb beautifully presented period styled semi detached extends to circa 1135 sq ft and enjoys a spacious living layout coupled with a high internal specification. The property boasts numerous upgrades and will interest the buyer searching a new home with a high end turn key specification without the wait. Boasting a contemporary styled open plan luxury kitchen with living / dining layout, sun lounge extension, luxury family bathroom & de...
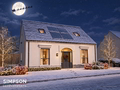
PHASE THREE NOW ON RELEASECONTACT COUNTRY ESTATES TO ARRANGE A VIEWING
THE GALLOWAY (G)
The Galloway is a 4 bedroom detached home of 1,276 sq ft, or 1,367 sq ft with the optional garden room, with two of the bedrooms on the ground floor. Downstairs there is an entrance hall, a lounge, an open-plan kitchen, dining and living area with the optional garden room off it, a principal bedroom with ensuite and a second bedroom. Upstairs there are two more bedrooms, a shower room and a landing with an...
-






 Latest Northern Ireland NewsTwo Males Used Paint To Damage The Plaque In The Lower Ormeau AreaThe Plans Are To Be Considered On 7 DecemberJewellery And Cash Were Reported Stolen