


Northern Ireland Residential Sales
By Property Link Estate Agents
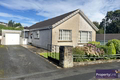
24 Ashley Avenue Armagh, BT60 1HD
£159,950
£159,950
Additional Information PropertyLink are pleased to bring to the market 24 Ashley Avenue, Armagh, a three bedroom detached bungalow situated in a sought after area.
The property offers spacious accommodation throughout and provides an opportunity for a purchaser to modernise and update the accommodation to their own taste and requirements.
Internally, the accommodation comprises an entrance hallway, reception room with open fire, open plan dining area, kitchen, three bedrooms and bathroom. Whil...
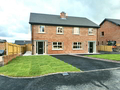
Additional Information New Release Semi-Detached - Priced From £149,950 (Optional Sunroom £10,,000)
Accommodation Comprises:
Ground Floor
Entrance Hall
21 3 x 6 9 (6.50m x 2.10m)
Living Room
15 1 x 12 1 (4.60m x 3.70m)
Kitchen / Dining Area
15 4 x 12 10 (4.70m x 3.70m)
Utility Room
10 5 x 5 6 (3...
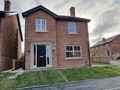
Additional Information Last Detached Three Bedroom Home Remaining - £175,000
SITE 30 - Spring Meadows Hamiltonsbawn Road Armagh
Accommodation Consists of:
Entrance Hall
Spacious entrance hall with tiled floor, storage cupboard under stairs, white balustrade stair case with solid oak hand rail.
Downstairs WC
73 x31 (2.21m x0.94m) Low flush wc, pedestal wash hand basin, tiled floor and extractor fan.
Living Room
15 5 x 12 1 (4.07m x 3.68 m) Cast iron stove with slate effected tiled back, ...
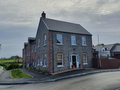
Additional Information Accommodation comprises:
Ground Floor
Living Room: 5.05m x 4.10m
Kitchen: 4.55m x 3.20m
Utility: 1.50m x 2.10m
Hall: 1.95m x 1.50m
WC: 1.50m x 1.90m
First Floor
Bedroom 1: 2.45m x 3.67m
En-Suite: 1.15m x 1.85m
Bedroom 2: 2.90m x 3.60m
Bedrooms 3: 3.15m x 2.53m
Bathroom: 2.35m x 1.80m...
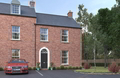
Additional Information Accommodation comprises:
Ground Floor
Hall 1.95m x 1.50m
Living Room 5.05m x 4.10m
Kitchen 4.55m x 3.20m
Utility 2.10m x 1.50m
WC 1.90m x 1.50m
First Floor
Bedroom 1 2.96m x 3.67m
En-Suite 1.85m x 1.15m
Bedroom 2 3.60m 2.90m
Bedroom 3 3.15m x 2.53m
Bathroom 2.35m x 1.80m...
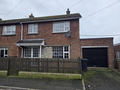
Additional Information 62 Orangefield Drive, Armagh is a three bedroom property suitable for 1st time buyers or investors. The accommodation includes a living room, kitchen/dining , 3 bedrooms and family bathroom. Outside, the property has a garage and an enclosed rear garden which provides a private outdoor area. The home is located within a popular residential development in Armagh and offers straightforward, practical living space. This property is in an excellent location as it is within wal...
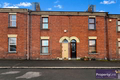
Additional Information This charming three bedroom terraced home at 12 Monaghan Street, Milford offers a fantastic opportunity for buyers seeking a property with versatile living space and practical features. The accommodation is thoughtfully laid out, comprising two inviting reception rooms that provide flexibility for both relaxing and entertaining, along with a functional kitchen. Upstairs, the property benefits from three comfortable bedrooms and a bathroom. To the rear, the home enjoys a fu...
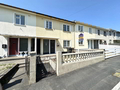
6 Alexander Drive Armagh, BT61 7JE
£119,950
£119,950
Additional Information 6 Alexander Drive, Armagh is a well presented three bedroom, mid terrace property offering comfortable and practical accommodation in a convenient residential location. The property comprises a bright and spacious living room, a fitted kitchen, three well-proportioned bedrooms and a family bathroom. Externally, the home benefits from an enclosed rear yard, providing a private outdoor space ideal for relaxing or entertaining. This attractive property is sure to appeal to a ...
119 Coolkill Road Armagh, BT60 4TA
£100,000
£100,000
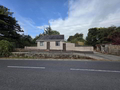
Additional Information This small holding is located in the village of Middletown and offers a detached bungalow with yard and land to the side and higher level at the rear. The overall site comprises of c. 1.25 acres and offers great potential for a replacement dwelling subject to planning permission being granted. At present the property is in fair order and is liveable if some internal modernisation was carried out. There is a yard to the side with a few outbuldings which would need some repa...
The Steading, Drumman Meadows, Portadown Road, Armagh
price not provided
price not provided
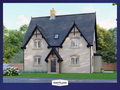
Additional Information An exclusive development of traditionally built, large detached homes with a beautiful turnkey finish by Northland Developments.
KITCHEN
- Bespoke kitchen designed & fitted with your wide choice of soft close doors & drawers, worktops (with upstands) and handles
- Hob splashback
- Appliances to include integrated fridge/freezer, washing machine, dishwasher, gas hob, electric oven and extractor fan (where applicable)
- Concealed chrome under cupboard lighting
- Reces...
The Coach House, Drumman Meadows, Portadown Road, Armagh
price not provided
price not provided
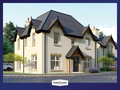
Additional Information An exclusive development of traditionally built, large detached homes with a beautiful turnkey finish by Northland Developments.
KITCHEN
- Bespoke kitchen designed & fitted with your wide choice of soft close doors & drawers, worktops (with upstands) and handles
- Hob splashback
- Appliances to include integrated fridge/freezer, washing machine, dishwasher, gas hob, electric oven and extractor fan (where applicable)
- Concealed chrome under cupboard lighting
- Rece...
The Gardeners Cottage, Drumman Meadows, Portadown Road, Armagh
price not provided
price not provided
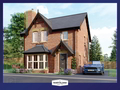
Additional Information An exclusive development of traditionally built, large detached homes with a beautiful turnkey finish by Northland Developments.
GROUND FLOOR
Living (plus bay) 14'8 x 12'3
Kitchen /
Dining / Snug 21'6 x 11'9
Utility Room (max) 8'11 x 5'6
WC 6'1 x 3'1
FIRST FLOOR
Bedroom 1 (max) 11'5 x 10'1
Ensuite 7'5 x 4'10
Bedroom 2 (max) 10'11 x 10'6
Bedroom 3 10'4 x 9'7
Bedroom 4 (max) 10'4 ...
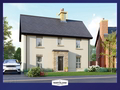
The Manor House, Drumman Meadows, Portadown Road, Armagh
price not provided
price not provided
Additional Information An exclusive development of traditionally built, large detached homes with a beautiful turnkey finish by Northland Developments.
KITCHEN
- Bespoke kitchen designed & fitted with your wide choice of soft close doors & drawers, worktops (with upstands) and handles
- Hob splashback
- Appliances to include integrated fridge/freezer, washing machine, dishwasher, gas hob, electric oven and extractor fan (where applicable)
- Concealed chrome under cupboard lighting
- Reces...
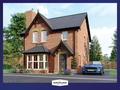
Gardeners Cottage (Type B), Drumman Meadows, Portadown Road, Armagh
price not provided
price not provided
Additional Information An exclusive development of traditionally built, large detached homes with a beautiful turnkey finish by Northland Developments.
KITCHEN
- Bespoke kitchen designed & fitted with your wide choice of soft close doors & drawers, worktops (with upstands) and handles
- Hob splashback
- Appliances to include integrated fridge/freezer, washing machine, dishwasher, gas hob, electric oven and extractor fan (where applicable)
- Concealed chrome under cupboard lighting
- Reces...
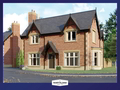
The Gatelodge, Drumman Meadows, Portadown Road, Armagh
price not provided
price not provided
Additional Information An exclusive development of traditionally built, large detached homes with a beautiful turnkey finish by Northland Developments.
GROUND FLOOR
Living 17'11 x 14'0
Family Room (max) 13'2 x 11'0
Kitchen 11'5 x 11'0
Dining / Snug 17'11 x 8'5
Utility Room 6'7 x 5'6
WC 7'1 x 2'11
FIRST FLOOR
Bedroom 1 (max) 17'11 x 14'0
Ensuite 9'9 x 4'7
Bedroom 2 (max) 17'11 x 9'5
Bedroom 3 16&...
-






 Latest Northern Ireland NewsJustice Minister Highlights Crucial Role Of AdvocacyCar Stopped After Arriving On Overnight FerryUtility Warns Hidden Toilet Leaks Can Waste Hundreds Of Litres A Day