


Northern Ireland Residential Sales
By Derek McAleese Properties
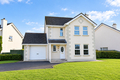
3 Rossmara Limavady
£179,950
£179,950
Accommodation : ..............
Entrance Hall With Ground Floor Toilet : 88 x 52 uPVC front door with double glazed centre light. Oak flooring. Half turn staircase with understairs storage cupboard.
Ground Floor Toilet : 48 x 40 White 2 piece suite comprising low flush w.c. and pedestal wash hand basin. Half tiled walls. Tiled floor.
Living Room : 154 x 118 Feature marble tiled fireplace with open fire and ornate surround. Oak flooring.
Kitchen/Dining Area : 152 x 108 Good range of Handpainte...
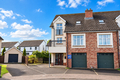
115 Riverview Ballykelly
£150,000
£150,000
Accommodation : ..............
Ground Floor : ...............
Entrance Hall With Ground Floor Toilet : 178 x 64 Hardwood front door with double glazed centre lights and side screen. Tiled floor. Cloakroom. Half turn staircase.
Ground Floor Toilet : 64 x 28 White 2 Piece suite comprising pedestal wash hand basin and low flush w.c. Part tiled walls. Tiled floor.
Kitchen/Dining Area : 208 x 1010 Range of Walnut units with matching worktops. Stainless steel one and a quarter bowl sink unit and d...
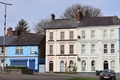
94 Main Street Limavady
£125,000
£125,000
Ground Floor : ........................................................
Entrance Porch : 40 x 38
Dining Room : 164 x 114
Family Room : 146 x 116
Kitchen : 116 x 116 Staircase leading to Basement area.
Rear Porch : 710 x 52
First Floor : ........................................................
Landing : Linen Cupboard 74 x 40
Bathroom : 810 x 60
Living Room : 200 x 126 Original cast iron fireplace with tiled inset and slate surround. Redwood floor. Ornate ceiling cornicing.
Kitchen : 13...
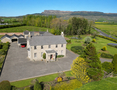
Crindle House 162 Seacoast Road Limavady
price on request
price on request
<< Prev Page 2 of 2
-







 Latest Northern Ireland NewsCar Stopped After Arriving On Overnight FerryThirteen Groups Win Live Here Love Here SupportFunding Package For Sports Clubs Via Olympic Legacy Fund