


Northern Ireland Residential Sales in Belmont
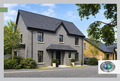
3-Bedroom detached family home. Spacious lounge with separate modern open plan kitchen/dining. Practical ground floor cloaks storage and wc. 3 Double bed bedrooms on the first floor, master with ensuite. Family bathroom with separate shower cubicle and bath.
GROUND FLOOR
LOUNGE 5.64 X 3.44M 18'6 x 11'3 PLUS BAY
KITCHEN / DINING 5.64 X 4.56M 18'6 x 14'11 MAX
WC 2.18 x 1.30M 7'1 x 4'3
FIRST FLOOR
PRIMARY ...
<< Prev Page 4 of 4
-







 Latest Northern Ireland NewsJewellery And Cash Were Reported StolenTo Help Organisations Improve EfficiencyThe Firm Plans To Invest In The Development Of The Acquired Companies