


Northern Ireland Residential Sales in Omagh
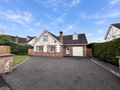
This beautifully presented four-bedroom home features new doors throughout and a stylish new herringbone floor across the main living areas. The spacious accommodation includes a modern kitchen, bright sunroom, utility room and a generous living room with media wall and electric fireplace. ,There is a new downstairs bathroom, while the first floor offers four bedrooms, including several with built-in wardrobes, plus a modern family bathroom. Outside, the property benefits from a new tarmac drive...
Entrance Hall:
Composite PVC front door. Tiled floor covering. Understair storage.
Lounge: 17'10 12'2
Laminate wooden floor covering. Multi Fuel stove.
Kitchen/ Dining Area: 17'10 x 12'1
Modern fitted high and low level units. Stainless Steel Sink. Recess lighting. Integrated 4 ring Gas Hob. Integrated oven and grill. Integrated dishwasher. Integrated fridge and freezer. Island. Aluminium extractor fan. TV Point.
Utility: 13'102 x 5'5
Modern fitted u...
Features
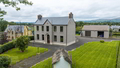
Impressive detached two-storey period residence
Originally constructed circa early 1900s
Extensively renovated and extended in 1997
New roof fitted in 2025
Four reception rooms
Five bedrooms
Galley-style kitchen
Separate utility room
Family bathroom and separate W.C
Detached double garage
Mature and spacious site
Generous and versatile family accommodation
Highly regarded Carnony Road location
Approximately 4 miles from Omagh town centre
St...
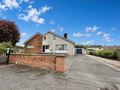
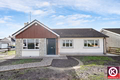
This home offers four well-proportioned bedrooms, two bathrooms and two spacious living rooms. A fitted kitchen with dining area is complemented by a separate utility room for added convenience. A wood-burning stove and traditional open fireplace create warm and welcoming living spaces. Outside, the property features a garage, tarmac driveway, paved patio and mature gardens. Additional benefits include rear garden access and a well-maintained outdoor space with 2 outside taps available....
Entrance Porch:
Tiled floor covering. PVC exterior door.
Entrance Hall:
Laminate wooden floor covering. Wooden door with glazed panels. Phone point. Claoks off.
Lounge: 16'2 x 11'10
Wooden surround fireplace with marble inset and hearth. TV Point. Phone Point. Laminate floor covering. Double doors to dining room.
Dining Room: 12'2 x 9'10
Laminate wooden floor covering. Storage. Open plan to Kitchen.
Kitchen: 12'10 x 9'8
Modern fitted high and low l...
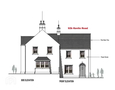
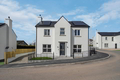
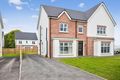
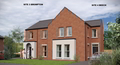
We are delighted to bring to the market this new traditionally built large semi-detached homes with a beautiful turnkey finish in a highly sought after and convenient location on the outskirts of Omagh town close to all local amenities.
General House Features
Superfast fibre optic broadband
Solar panels to roof
Prewired house alarm
Choice of carpets with underlay to lounge, hall, stairs, landing & bedrooms
Multi-fuel stove
Internal wall & ceilings painted in neutral colour
Mains & batter...
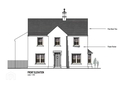
General House Features
Superfast fibre optic broadband
Solar panels to roof
Prewired house alarm
Choice of carpets with underlay to lounge, hall, stairs, landing & bedrooms
Multi-fuel stove
Internal wall & ceilings painted in neutral colour
Mains & battery supply smoke, heat & carbon monoxide detectors
Painted, moulded skirting & architrave
Energy efficient natural gas heating with thermostatically controlled radiators.
High Spec shaker doors
10 year global homes warranty
Kitchen
Be...
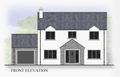
Family: 4.1m x 3.5m
Lounge: 4.7m x 3.5m
Sunroom: 3.6m x 3.35m
Kitchen/Dining: 6.6m x 3.5m
Utility Room: 2.9m x 2.4m
Garage: 5.9m x 3.8m
WC: 1.8m x 1.0m
Bedroom 1: 4.2m x 3.5m
En-Suite: 2.9m x 1.25m
Bedroom 2: 3.5m x 3.4m
Bedroom 3: 4.1m x 3.5m
Bedroom 4: 4.2m x 3.5m
Bathroom: 3.0m x 2.3m
Floor Area - 1850 Sq Ft
(Excluding Garage @ 240 Sq Ft)...
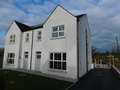
Additional Information
The Rathmore View presents the perfect fusion of substance and style for all homebuyers. Situated in the village of Newtownsaville, Residents will enjoy a property that fits seamlessly into leafy surroundings while presenting homes defined by modern architectural style and the highest build quality.
What makes these homes such a special place to live is its accessibility to a vast array of amenities and activities that contribute to a superb lifestyle experience. Reside...
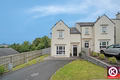
This exceptional, high-specification residential property is ideally located convenient to Omagh town centre, making it a perfect opportunity for first-time buyers. With offers invited over £219,950, this home boasts exquisite modern finishes throughout, including elegant wall panelling, luxury carpet, and custom built-in cabinetry. The ground floor features a cozy lounge complete with a multi-fuel stove set on a granite hearth, alongside a spacious L-shaped kitchen and dining area. This deluxe ...
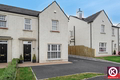
This stunning semi-detached home offers a high-specification finish throughout both its interior and exterior spaces, making it an attractive option for modern buyers. The ground floor features a spacious living room highlighted by a classic bay window and durable laminate flooring. Moving toward the rear, the property boasts an impressive L-shaped open-plan kitchen, living, and dining area equipped with modern high and low-level units, an integrated fridge, freezer, and dishwasher, as well as p...

KEY FEATURES
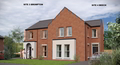
We are delighted to bring to the market this exclusive development of traditionally built large detached and semi-detached homes with a beautiful turnkey finish in a highly sought after and convenient location on the outskirts of Omagh town close to all local amenities
Property Features:
Bespoke kitchen designed & fitted with your choice of soft close doors and work tops with up stands.
Range of appliances inc integrated fridge freezer, washing machine, dishwasher, g...
-





 Latest Northern Ireland NewsCar Stopped After Arriving On Overnight Ferry14-Year-Old Boy Arrested On Suspicion Of Grievous Bodily HarmUtility Warns Hidden Toilet Leaks Can Waste Hundreds Of Litres A Day