


Northern Ireland Residential Sales in Carrickfergus
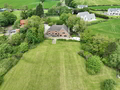
Liberty Road, Carrickfergus
Accommodation
uPVC double glazed front door and double glazed side light to:Reception Hall 16 2 x 13 7 (4.93m x 4.14m)
Tiled floor. Gallery Landing.Lounge 20 2 x 20 0 (6.14m x 6.09m)
Cornice, open fire place piped for gas fire with marble hearth and surround. Double doors into;Drawing Room 20 0 x 19 10 (6.09m x 6.04m)
Cornice, laminate wood floor, Wood buring stove with tiled hearth and wood surround.Dining Room / Day Room 17 5 x 13 3 (5.30m x 4.04m)
Laminate wo...
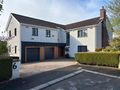
Bradford Gardens, Carrickfergus
Accommodation
Covered cedar clad Porch. PVC entrance door.Reception Hall
Recessed spotlights, tiled floor, understairs storage.Cloakroom 6 7 x 4 3 (2m x 1.3m)
Recessed spotlights, tiled floor. Low flush W.C, sink with understorage.Lounge 21 8 x 13 9 (6.6m x 4.2m)
Glazed internal door, side lights, PVC double doors to patio area. Fireplace with Gazco living flame stove, floating oak mantle, granite hearth.Kitchen / Diner 21 8 x 15 1 (6.6m x 4.6m)
Recessed spo...
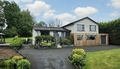
Occupying a site of approximately 0.75 of an acre and surrounded by open countryside, this substantial detached home enjoys a peaceful rural setting while retaining close links and convenience to Carrickfergus, Larne and Ballyclare. The split level design creates accommodation over three floors, giving the property a distinctive layout that allows family members to spread out while still providing excellent space for everyday living. The flexible accommodation is arranged as either a five or six...
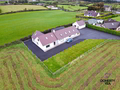
Paisley Road, Carrickfergus
Accommodation
PVC entrance doorHall
Tiled floorLounge
Oak floor, cast iron fireplace. Recessed spot lights, cornice, door to annexKitchen/Dining 23 4 x 11 1 (7.11m x 3.38m)
Tiled floor, high & low level units, contrasting worksurfaces, double oven, gas hob. 1 1/2 sink unit and drainer, breakfast bad, part tiled walls.Utility 9 8 x 9 4 (2.94m x 2.84m)
White high and low level units, stainless steel sink unit and drainer, boiler, PVC door to rear.Dining room / Bed...
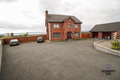
Craigs Road, Carrickfergus
Accommodation
PVC front door with glazed side panes.Internal Porch
Tiled floor, glazed mahogany door & side panes into;Reception Hall
Tiled floor, built in storage.Cloakroom 3 7 x 9 4 (1.08m x 2.84m)
Tiled floor, low flush W.C, sink with vanity under.Drawing Room 13 7 x 13 3 (4.13m x 4.03m)
Cornice. Laminate wood floor. Multi fuel stove with granite hearth and wood surround.Dining Room 13 3 x 11 2 (4.03m x 3.4m)
Laminate wood floor.Lounge 13 3 x 11 10 (4.05m x 3...
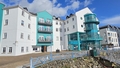
Duplex apartment
Flexible open plan accommodation over two floors
Three bedrooms
En suite shower room off master bedroom incorporating built in wardrobes
Bedroom two extends to 20 with fitted wardrobes and overhead storage
Bedroom three has two built in wardrobes and adjoining snug/dressing area
23 x 22 lounge open plan to dining area and kitchen
Lounge boasts solid wood flooring and double doors to a private balcony
Shaker style kitchen with a built in oven, hob and a extractor. Breakfa...

Red Fort Drive, Carrickfergus
Accommodation
Covered Porch with tiled floor. PVC entrance door into;Reception Hall
Ceiling cornice. Ceramic tiled flooring, hot press, stairs to first floor.Lounge 15 6 x 14 4 (4.72m x 4.37m)
Cornicing, side lights. Feature fireplace with mahogany surround, tiled hearth and gas fire, solid wood flooring and bay window to front aspect.Kitchen / Diner 27 0 x 14 3 (8.22m x 4.34m)
Recessed spot lights, ceramic tiled flooring. Fitted in a range of high and low leve...
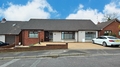
This substantial detached home extends to approximately 1985 sq ft and offers a flexible layout that presents a rarely available opportunity to create a main residence with a self contained annex, making it particularly well suited to multi generational living where family members such as elderly parents or in-laws can enjoy independent accommodation while remaining close at hand. The property is finished to a high standard throughout, with oak internal doors, porcelain tiled flooring and contem...
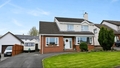
Extensively updated by the current owners over the past two years, this four-bedroom detached home occupies an elevated site within an established residential development just off the Marshallstown Road. The improvements have been considerable, including extensive replastering, replacement PVC double glazed windows, updated floor coverings and new kitchen and bathrooms, resulting in a home finished to an excellent standard throughout and one that should particularly appeal to a growing family.
...
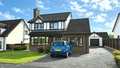
Arguably one of the finest examples of this popular detached house type to come to the market, this beautifully presented four-bedroom home occupies a sought after position within Copperwood, just off the Marshallstown Road. Finished to an exacting standard by the current owners, the house offers generous family accommodation with the 24 kitchen/diner very much at its centre, fitted with an extensive range of high gloss units and matching island, while patio doors open directly onto the southerl...
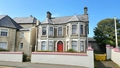
Admiral House occupies a prominent position on Joymount, one of Carrickfergus most historic streets, within approximately 100 yards of the town centre and the popular seafront promenade with its attractive coastal setting and views across Belfast Lough adding further to the appeal of this central location. Dating back to the early 17th century, the history of Joymount is closely associated with Arthur Chichester and the grand mansion which once stood in this part of the town. Today, the area rem...

Duplex style apartment
Accommodation extends to approximately 1600 sqft
Three double bedrooms
Bedroom two extends to 26
Family bathroom on the ground floor and additional shower room on the first floor
Lounge open plan to dining area and kitchen
Beech style kitchen with a built in oven, hob, extractor and fridge freezer
Lounge boasts a private balcony with a southerly aspect
Upvc double glazing and gas heating system
Lift facility and security entry system
Sought after marina location,...
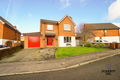
Portsmouth Gardens, Carrickfergus
Accommodation
PVC entrance door.Reception Hall
Tiled floor, under stairs storage. Glazed solid oak doors into Kitchen & Lounge.Lounge 21 4 x 16 4 (6.5m x 4.97m)
Tiled floor, marble fireplace with inset gas fireplace, oak door into Kitchen.Kitchen / Diner 14 5 x 24 7 (4.4m x 7.5m)
Tiled floor, High Gloss Kitchen with contrasting work surfaces. Double oven, 5 ring gas hob, integrated fridge/feezer, integrated dishwasher, 1 1/2 stainless steel sink unit and dr...
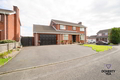
Windslow Close, Carrickfergus
Accommodation
Composite entrance door.Reception Hall
Cornice, recessed lighting, laminate wood floor, cloaks. Glazed double doors into;Snug 11 2 x 9 10 (3.4m x 3m)
Kitchen 12 10 x 13 5 (3.9m x 4.1m)
Grey high and low level units with contrasting work surfaces and upstands. Island unit with breakfast bar. Belling Classic Range cooker with 5 ring gas hob, double oven and grill. Glass splash back, black extractor hood. Stainless steel sink unit & drainer. Kick boa...
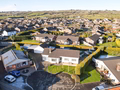
Sandringham Green, Carrickfergus
Accommodation
Glazed PVC entrance door.Entrance Hall
Tiled floor, recessed spotlights, cloaks, access via pull down ladder to floored roof space.Living Room 15 4 x 13 0 (4.67m x 3.96m)
Laminate wood floor, recessed spotlights, Bay window.Kitchen/Diner 22 6 x 14 7 (6.85m x 4.44m)
Tiled floor, recessed spot lights. Solid painted oak fronted high & low level units with granite worktops & soft close doors. Island unit with wine rack & breakfast bar. Double oven,...
-







 Latest Northern Ireland NewsAll Poultry And Captive Birds Must Be Housed Or Kept SeparateViews Sought On Increases To Offender LevyEnhanced Store To Open On 26 November