


Northern Ireland Residential Sales in Hamiltonsbawn

House Type A, Carrolls Wood, Hamiltonsbawn Road , Armagh
price not provided
price not provided
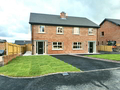
Additional Information New Release Semi-Detached - Priced From £149,950 (Optional Sunroom £10,,000)
Accommodation Comprises:
Ground Floor
Entrance Hall
21 3 x 6 9 (6.50m x 2.10m)
Living Room
15 1 x 12 1 (4.60m x 3.70m)
Kitchen / Dining Area
15 4 x 12 10 (4.70m x 3.70m)
Utility Room
10 5 x 5 6 (3...
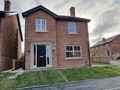
Additional Information Last Detached Three Bedroom Home Remaining - £175,000
SITE 30 - Spring Meadows Hamiltonsbawn Road Armagh
Accommodation Consists of:
Entrance Hall
Spacious entrance hall with tiled floor, storage cupboard under stairs, white balustrade stair case with solid oak hand rail.
Downstairs WC
73 x31 (2.21m x0.94m) Low flush wc, pedestal wash hand basin, tiled floor and extractor fan.
Living Room
15 5 x 12 1 (4.07m x 3.68 m) Cast iron stove with slate effected tiled back, ...
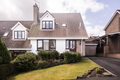
Premier are delighted to welcome 96 Breezemount, Hamiltonsbawn to the sales market. A well-maintained and beautifully presented 3-bedroom semi-detached home offering comfort, convenience, and modern living. Boasting off-street parking, a private, low-maintenance rear garden, and a stylish open-plan living and dining area, this home is ideal for first-time buyers, young families, or those seeking to downsize in style. The interior is thoughtfully decorated throughout, reflecting care and attentio...
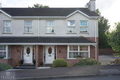
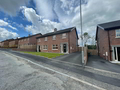
Additional Information A bespoke Development of traditional block built homes, with a beautifal turnkey finnish by LS Construction.
Kitchen
- Bespoke kitchen designed to suit all your needs with a wide selection of soft close doors and drawers, workstops and selection of handles.
- Appliances which include intergrated fridge/freezer, dishwasher, hob, electric over and extractor fan over.
- Choice of ceramic floor tiles.
- Kitchen ceiling lighting.
Bathrooms & Ensuite
- Wide selection of...
Page 1
-






 Latest Northern Ireland NewsJustice Minister Highlights Crucial Role Of AdvocacyUtility Warns Hidden Toilet Leaks Can Waste Hundreds Of Litres A Day14-Year-Old Boy Arrested On Suspicion Of Grievous Bodily Harm