


Northern Ireland Residential Sales in Killylea
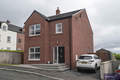
Additional Information Situated in the popular village of Killylea, this attractive detached property offers spacious and well presented accommodation, ideal for modern family living. The ground floor comprises a bright and welcoming living room, a well appointed kitchen with ample storage and workspace, and a practical utility room providing additional convenience and functionality. A downstairs bathroom further enhances the flexibility of the home. Upstairs, the property features three generou...
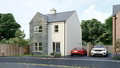
Additional Information Accommodation comprises:
Ground Floor
Entrance Hall - 4.9m x 2.6m
Living Room - 4.9m x 3.8m
Kitchen / Dining Area - 5.0m x 4.7m
Rear Hall - 3.0m x 1.6m
Seperate WC - 2.9m x 1.4m
First Floor
Master Bedroom - 3.7m x 3.4m
Ensuite - 1.4m x 2.0m
Bed 2 - 4.7m x 4.2m
Bed 3 - 2.8m x 2.6m
Bath - 3.4m x 2.2m...
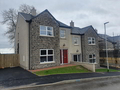
Additional Information Now on release - Site 25 & Site 26
We are pleased to offer a new release of exclusive three bedroom semi detached homes consisting of spacious living accommodation, boasting a gross internal area of c.1050sq.ft. These homes will be finished to a high internal turn key specification and externally have Georgian style features to blend into the village of Killylea. All local amenities are within walking distance of the village.
Accommodation Comprises:
Ground Floor
Entr...
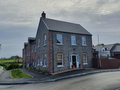
Additional Information Accommodation comprises:
Ground Floor
Living Room: 5.05m x 4.10m
Kitchen: 4.55m x 3.20m
Utility: 1.50m x 2.10m
Hall: 1.95m x 1.50m
WC: 1.50m x 1.90m
First Floor
Bedroom 1: 2.45m x 3.67m
En-Suite: 1.15m x 1.85m
Bedroom 2: 2.90m x 3.60m
Bedrooms 3: 3.15m x 2.53m
Bathroom: 2.35m x 1.80m...
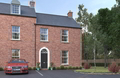
Additional Information Accommodation comprises:
Ground Floor
Hall 1.95m x 1.50m
Living Room 5.05m x 4.10m
Kitchen 4.55m x 3.20m
Utility 2.10m x 1.50m
WC 1.90m x 1.50m
First Floor
Bedroom 1 2.96m x 3.67m
En-Suite 1.85m x 1.15m
Bedroom 2 3.60m 2.90m
Bedroom 3 3.15m x 2.53m
Bathroom 2.35m x 1.80m...
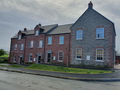
Additional Information There are only two mid terraced four bedroom townhouses including integral garage and offer the following accommodation :-
Ground Floor:-
Entrance Hall
Open Plan Kitchen with Dining Area - 5.6m x 3.8m
Downstairs wc - 3.3m x 1.9m
Living Room - 5.07m x 3.5m
Play Room - 3.3m x 3.2m
Integral Garage - 3.0m x 2.9m
1st Floor:-
Master Bedroom - 4.0m x 3.2m
En-Suite - 3.2m x 1.02m
Bedroom 2 - 4.0m x 3.4m
Bedroom 3 - 4.6m x 3.4m
Bedroom 4 - 3.9m x 3.2m
Bathroom - 2.4m...
Page 1
-






 Latest Northern Ireland NewsOfficers Have Appealed For Witnesses And Dash-Cam FootageOver A Million People Eligible For A Free Flu JabMan Wanted In Connection With Robert Lawlor Murder