


Northern Ireland Residential Sales in Muckamore
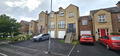
Abbey Real Estate are delighted to bring to the market this deceptive and well-presented four bedroom mid townhouse home with garage, located in the ever popular Alexandra Park / Graingers Mill area of Muckamore, Antrim and is located close to transport links including the M2 motorway, as well as local nursery, primary & secondary schools, shops, restaurants and Antrim Area Hospital. Internally the property benefits from four bedrooms with master bedroom en-suite, lounge with open fire , modern ...
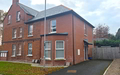
This is an excellent opportunity to purchase a beautifully appointed two-bedroom townhouse within the much sought-after Ross Grange development. Offering stylish accommodation throughout, the property combines attractive finishes with practical features ideally suited to modern living.
The welcoming entrance hall leads to a ground floor WC, a beautifully presented lounge with a bay window and feature herringbone tiled flooring, and an impressive kitchen with informal dining. Finished in French ...
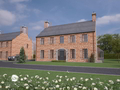
FINAL FEW REMAININGCONTACT COUNTRY ESTATES TO ARRANGE A VIEWING
THE WHITTLE (W)
The Whittle is a 4 bedroom detached home of 2,449 sq ft including garden room. The ground floor has an entrance hall, drawing room, formal dining room, study, utility room, WC and a kitchen that opens into the garden room, with four bedrooms upstairs, the principal bedroom with an ensuite, and the main bathroom. An optional second floor adds two more bedrooms, one with its own ensuite, making it a 6 bedroom home o...
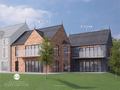
CONTACT COUNTRY ESTATES FOR AVAILABILITY
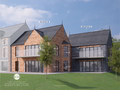
BLOCK B (APARTMENTS 31 & 33)
Block B has two 3 bedroom apartments: number 31 on the ground floor, 897 sq ft with its own terrace, and number 33 on the first floor, 897 sq ft with a balcony. Each has an entrance hall with a cloakroom, an open plan kitchen, dining and living area, a principal bedroom with an ensuite, two more bedrooms and a bathroom.
KITCHENS
Contemporary kitchen with a choice of units, door handles and worktops
Integrated electri...
CONTACT COUNTRY ESTATES FOR AVAILABILITY
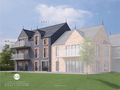
BLOCK C (APARTMENTS 35 & 36)
Block C has two 2 bedroom apartments: number 35 on the ground floor, 813 sq ft with its own terrace, and number 36 on the first floor, 893 sq ft with a balcony. Each has an entrance hall with a cloakroom, an open plan kitchen, dining and living area, a principal bedroom with an ensuite, a second bedroom and a bathroom. Apartment 35 has a tiled hall.
KITCHENS
Contemporary kitchen with a choice of units, door handles and ...
CONTACT COUNTRY ESTATES FOR AVAILABILITY
BLOCK A (APARTMENTS 30, 32 & 34)
Block A has three 3 bedroom apartments, one on each floor: number 30 on the ground floor, 1,022 sq ft with its own terrace, number 32 on the first floor, 1,022 sq ft with a balcony, and number 34 on the second floor, 1,033 sq ft with a balcony. Each has an entrance hall with a cloakroom, an open plan kitchen, dining and living area, a principal bedroom with an ensuite, two more bedrooms and a bathroom.
KITCHENS
Cont...
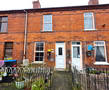
This is an incredibly rare opportunity to purchase a two storey former mill workers property in sought after Raceview occupying a semi-rural location close to Antrim town and Muckamore where most amenities and transport facilities are readily accessible. Benefitting from PVC double glazed windows and external doors, oil-fired central heating and Country style kitchen units and bathroom suite, this deceptively spacious property offers those with a desire to live outside the local estates to have ...
FINAL FEW REMAININGCONTACT COUNTRY ESTATES TO ARRANGE A VIEWING
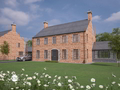
THE THOMPSON (T)
The Thompson is a 4 bedroom detached home of 2,450 sq ft including garden room. The ground floor has an entrance hall, drawing room, formal dining room, study, utility room, WC and an open plan kitchen and garden room, with four bedrooms upstairs, the principal bedroom with an ensuite, and the main bathroom. An optional second floor adds two more bedrooms, one with its own ensuite, making it a 6 bedroom home of 3...
FINAL FEW REMAININGCONTACT COUNTRY ESTATES TO ARRANGE A VIEWING
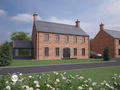
THE REDFORD (R)
The Redford is a 4 bedroom detached home of 2,432 sq ft including garden room. The ground floor has an entrance hall, drawing room, formal dining room, study, utility room, WC and an open plan kitchen and dining area that runs into the garden room. Upstairs there are four bedrooms, the principal bedroom with an ensuite, and the main bathroom.
KITCHENS & UTILITY ROOMS
Contemporary kitchen with a choice of units...
Page 1
-



 Latest Northern Ireland NewsNew Roadmap Outlines Resources And Guidance For SchoolsUlster Museum Event Examined The Life And Death Of Ballymacombs More WomanEnhanced Store To Open On 26 November