


Northern Ireland Residential Sales in Victoria
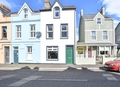
65 Victoria Road, Bangor for sale with Victoria Pinkerton, Banogor, Donaghadee, Comber and Newtownards....
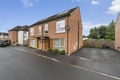
2 Victoria Close Belfast, BT4 1PF
£219,950
£219,950
Nestled in the charming Victoria Close, off the Holywood Road, Belfast, this attractive red brick semi-detached home offers a delightful blend of comfort and style. The property features a well-appointed reception room, and the heart of the home is the attractive fitted kitchen, which seamlessly integrates with the dining area, making it perfect for modern living.
This residence boasts three spacious bedrooms, including main bedroom with en-suite shower room, plus the family bathroom. Additiona...
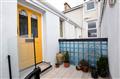
The diamond Terrace on Victoria Avenue was originally built in 1896 and has been sympathetically converted into apartments and 8B offers a beautiful duplex style with spacious accommodation that has maintained the original charm and character combined with all modern conveniences. This unique property is only a short walk from the award winning Newtownards town centre and all of its amenities. The information contained within these particulars is intended as a guide only. Although prepared with ...
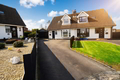
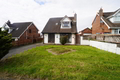
Victoria Rise, Carrickfergus
Accomodation
Composite entrance door.Reception Hall
Cornicing, Laminate wood floor, built in storage cupboard.Snug / Office / Bedroom 4 8 6 x 8 6 (2.6m x 2.6m)
Recessed spotlights, cornicingLounge / Diner 25 3 x 11 10 (7.7m x 3.6m)
Recessed spotlights, cornice, glazed double doors to rear patio, open fire with Granite hearth and wood surround. Bow window.Kitchen 10 0 x 10 0 (3.05m x 3.06m)
Recessed spotlights. Shaker style high & low level units with contrastin...
Victoria Rise, Carrickfergus
Accommodation
Glazed PVC entrance door.Reception Hall
Tiled floor, built in storage.Lounge 15 1 x 11 10 (4.6m x 3.6m)
Tiled floor, Bow window, 1/2 glazed double doors into;Dining Room 10 10 x 10 2 (3.3m x 3.1m)
Tiled floor.Kitchen 19 4 x 10 2 (5.9m x 3.1m)
Tiled floor, white high & low level units with contrasting work surfaces. Fan assisted oven, 4 ring ceramic hob, stainless steel sink unit & drainer, plumbed for washing machine. PVC door to rear.1st Floor La...
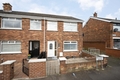
64 Victoria Drive Sydenham, Belfast
£175,000
£175,000
We are delighted to bring to the market this well presented three-bedroom end-terrace property located in the ever-popular residential location of Sydenham in East Belfast. The property is ideally situated within minutes of the bustling villages of Belmont and Ballyhackamore with their range of restaurants and shops. There is immediate access to George Best City Airport, Tesco, Sainsburys and Holywood Exchange, as well as Bannatyne Health and Fitness Club. A short commute to the city centre will...
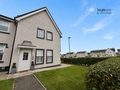
Victoria Meadows, Magheramason, BT47
£170,000
£170,000
Estate and Letting Agency specialising in both Sales and Lettings of Residential and Commercial Properties...
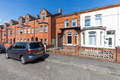
25 Victoria Road Belfast, BT4 1QU
£159,950
£159,950
A superb, bay fronted, end terrace perfectly located close to many local shops and amenities. Belfast city centre is easily accessible by bus, car or rail.
This fine home has been very well maintained by the present vendors and the accommodation comprises of a bright and spacious living / dining room and a modern kitchen on the ground floor. Two generous bedrooms and a luxury bathroom, complete with a separate shower cubicle are to the first floor.
Externally the property benefits from a large...
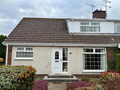
Charming Three-Bedroom Chalet Bungalow in Tranquil Strabane Setting Nestled within the serene neighborhood of Glenside in Strabane, this delightful three-bedroom chalet bungalow offers an inviting retreat for families and individuals alike. Combining classic design with modern comforts, this property promises a lifestyle of tranquility and convenience. Key Features: Spacious Living Areas: The bungalow boasts generous living spaces, including a cozy living room perfect for relaxation and family...
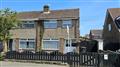
Semi detached house
Three bedrooms
All bedrooms have built in wardrobes
1311 x 134 Lounge
Double doors from lounge to kitchen diner
164 x 121 kitchen open plan to dining area
Kitchen has a range of white units, breakfast bar & ceramic sink
Built in double oven and four ring hob
White bathroom suite
Double glazed windows in upvc frames & oil fired heating system
Gardens at the rear part laid to artificial grass with a patio area
Driveway at the front
Conveniently located to Victoria...

14 Victoria Court Belfast, BT4 1RQ
£129,950
£129,950
Situated in the popular Victoria Court development, this ground floor apartment offers comfortable and convenient living close to a range of local amenities and transport links. Ideal for first-time buyers, downsizers or investors, the property benefits from Economy 7 heating and double glazed windows.
The accommodation includes an entrance porch leading to a bright living room with solid wood flooring and understairs storage. The kitchen offers a good range of high and low level units, space f...
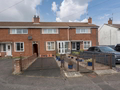
Victoria Gardens, Carrickfergus
Accommodation
PVC entrance Door.Porch
Tiled floor, PVC door into;Entrance Hall
Laminate wood floor, under stairs storage.Lounge
Feature electric fireplace with wood surround, archway into;Dining Room
Sliding door into;Kitchen 9 6 x 8 6 (2.9m x 2.6m)
Tiled floor, part tiled walls. Cream high & low level units with contrasting work surfaces. Stainless steel sink unit & drainer. Plumbed for washing machine. Archway into;Utility 9 10 x 5 3 (3m x 1.6m)
Tiled fl...
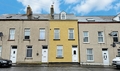
This well presented three-bedroom mid terrace home offers spacious and practical accommodation that is ideally suited to both first-time buyers and investors.
The ground floor includes a lounge and separate dining room, while the generous 18 9 kitchen is fitted with modern high and low level units, slimline worktops, an inset 1.5 bowl sink and integrated appliances including a stainless steel oven, hob and chimney-style extractor. Upstairs, the bathroom is fitted with a white suite incorporati...
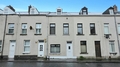
Offering more space than might first be expected, this three-storey mid terrace townhouse has two reception rooms and three well-proportioned bedrooms, with two doubles and a generous single. On the ground floor, the lounge and separate dining room provide a choice of living space, while the kitchen is fitted with gloss units, built-in oven, hob and extractor, finished with a brick style splashback. A first floor bathroom with a white suite, double glazing and a gas heating system complete the a...
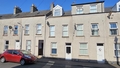
Terrace house
Four bedrooms incorporating two doubles
22 lounge open plan to dining room
Kitchen with a range of white units
Bathroom on the first floor with a separate shower cubicle
Oil fired heating system
upvc double glazed windows
Enclosed rear yard
Conveniently located to transport links and town centre
Ideal as an investment property or first time buy
No ongoing chain...
-







 Latest Northern Ireland NewsUtility Warns Hidden Toilet Leaks Can Waste Hundreds Of Litres A DayJustice Minister Highlights Crucial Role Of AdvocacyOver A Million People Eligible For A Free Flu Jab